
Why the demo works and the pilot does not
Show an automated takeoff tool a floor plan from the design firm whose drawings it was tuned on, and it will find every receptacle on the sheet. Show it the next bid, drawn by a different firm with a different symbol library, and recall falls off a cliff. This is not a defect in anyone's model. Construction drawings are not a standardized format. They are a communication medium between professionals who share conventions loosely, and every office draws a duplex receptacle, a fire damper or a partition tag slightly differently. Any product that treats a drawing set as a fixed schema is going to be right about one client.
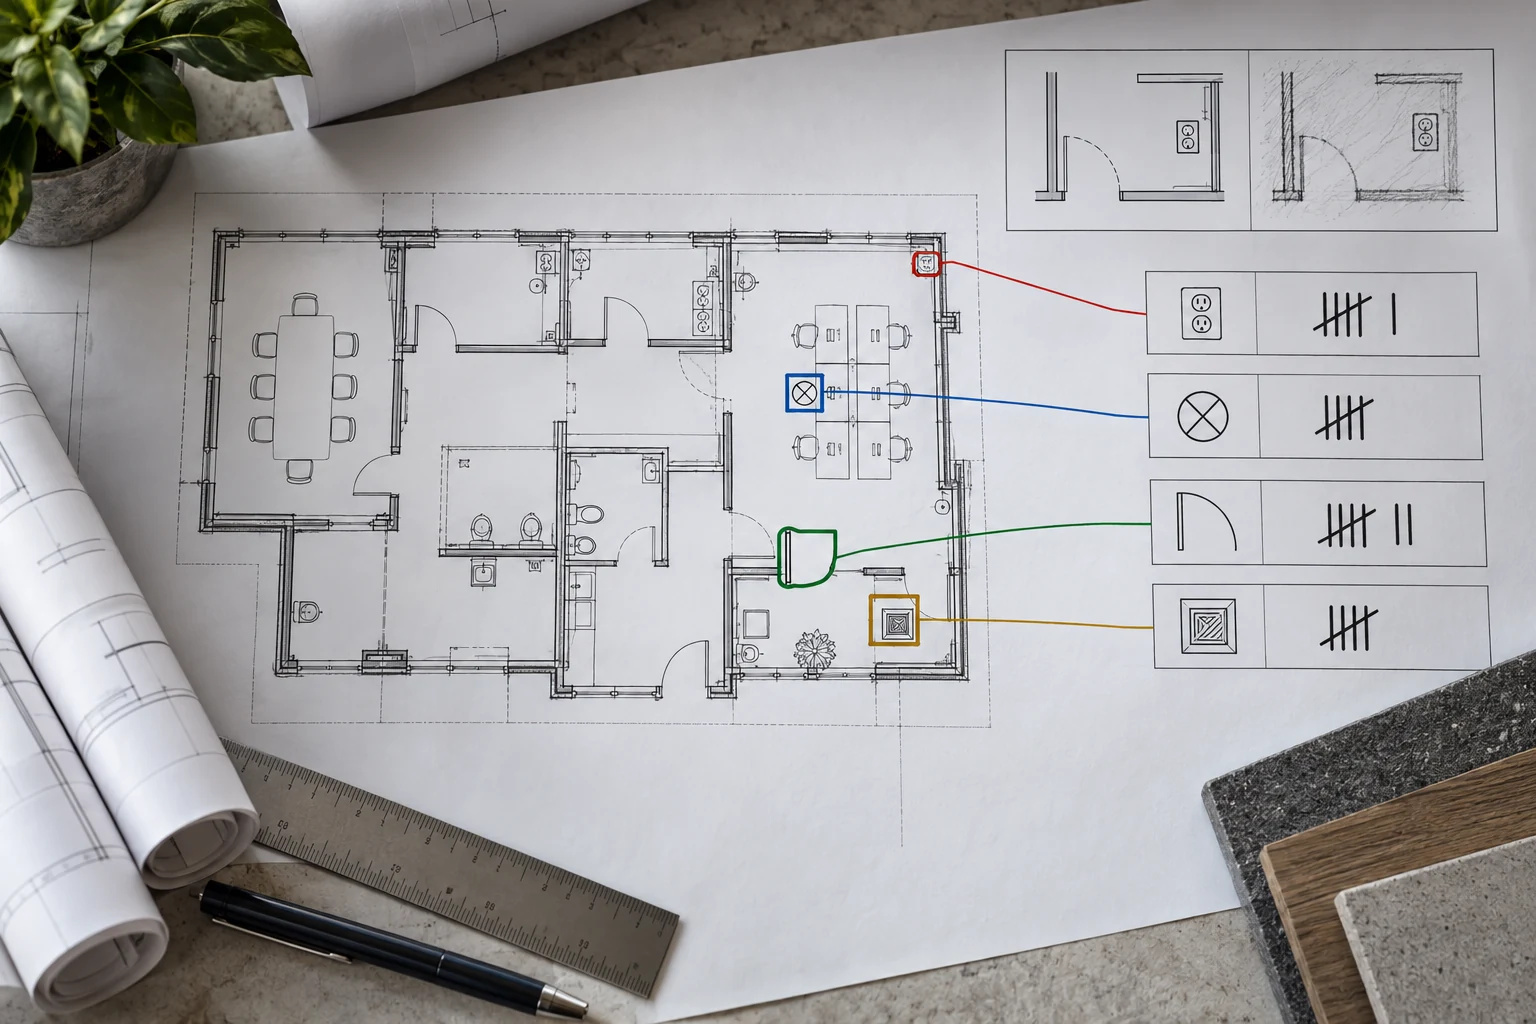

The second reason pilots stall is that a takeoff is not a number. It is a number an estimator has to put their name on. A bid goes out with a signature and a bond behind it, and no estimator will sign a quantity they cannot check. That single fact determines the whole interface: the deliverable is not a total, it is every counted instance marked on the sheet where a person can scan it in two minutes and find the closet where four were missed.
Both problems have decent answers. Neither answer is a bigger model. What follows is what actually has to be built, and where the honest limits sit.
You are probably here because
- You are turning down bids you would like to price, because there is not enough estimator time in the week
- A vendor demo counted 1,240 fixtures in eleven seconds and your team could not reproduce it on a live set
- An addendum changed forty sheets and nobody caught all of it before the bid went in
- Two estimators took off the same job and came back eleven percent apart
The last one is the important one. If your own people disagree by eleven percent, no automated system can be evaluated until you know which of them was right and why.
Scale is set per sheet, and getting it wrong is silent
Every measured quantity depends on a scale, and the scale is a property of a sheet, not of a set. A drawing might be issued at a quarter inch to the foot, printed to a half-size set, reissued as a scanned addendum, and rotated. The note in the title block may be correct while the geometry is not, because the sheet was scaled to fit a different paper size somewhere in its life.
The consequence is unusually nasty: a scale error does not produce a wrong-looking result. It produces a plausible result that is off by a constant factor, which is exactly the kind of error that gets through review. A pipeline has to calibrate each sheet independently against something known — the graphic scale bar, a dimension string, a door width, a grid spacing — and it has to refuse to produce measured quantities when it cannot. Refusing is better than guessing. An estimator will happily calibrate three sheets by hand; an estimator who finds one silently wrong measurement will never trust the tool again.
Vector and raster are two different problems
A drawing exported from a modelling tool carries real geometry: lines with endpoints, arcs with centres, text with coordinates, often layer names that survived the export. Extraction on those sheets is closer to parsing than to computer vision, and it is both faster and far more accurate. A scanned sheet carries pixels and nothing else, and everything has to be inferred.
Real bid sets are mixed. The base set is vector; the addenda are frequently scans of marked-up prints; the as-builts on a renovation are photographs of paper from 1987. Any honest pipeline branches on this at the first step, reports which sheets fell down which path, and attaches lower confidence to the raster ones. Quietly running everything through the image path because it is simpler throws away the best data you have.
| Task | On vector sheets | On clean 300 dpi scans | On marked-up or low-resolution scans |
|---|---|---|---|
| Counting a calibrated symbol | Reliable once the symbol is defined | Good, with review | Needs full review; expect misses in dense areas |
| Linear measure of walls | Reliable where line work is clean | Moderate; hatching and overlaps confuse edges | Not worth automating |
| Area by room or zone | Good when boundaries close | Moderate; open doorways break the fill | Manual |
| Reading tags and keynotes | Text is present with position | Good on typeset text | Poor on handwriting; treat as unread |
| Comparing revisions | Very good; geometry diffs cleanly | Good after alignment | Alignment is the whole difficulty |
Symbols do not transfer, so calibrate per project
A duplex receptacle, a smoke detector, a shutoff valve, a floor drain: each has a conventional look and a dozen actual renderings. The legend on the first sheet of the discipline defines them for this project, which is exactly why estimators look at it first. A system that wants to work on every job has to do the same thing.
The design that holds up is short calibration at the start of each set. The estimator marks a handful of instances of each symbol they care about — three to ten is usually enough — and the system finds the rest across every sheet in the discipline. This is closer to template and feature matching than to a trained classifier, and on vector sheets it is close to exact. It also has a property that matters commercially: it works on the first job for a new client, with no training data, no annotation contract and no six-week ramp.
Two refinements earn their keep. Detect scale and rotation, because the same symbol appears at different sizes on enlarged plans and turned on elevations. And handle the addendum case where a symbol changes mid-set, by re-checking the legend on every issued revision rather than assuming the set is internally consistent. It usually is. When it is not, the failure is total and silent.
Where the engineering hours actually go on a takeoff build
Share of effort on builds we have scoped. The detection work people expect to dominate is the smallest line on the list.
The count is not the answer; the assembly is
Knowing there are 3,400 linear feet of a partition tagged A1 is not useful on its own. What the estimator prices is the assembly: the stud size and gauge, the number of gypsum layers per side, the insulation, whether the wall runs to the ceiling or to the deck, and the fire rating. That information is not on the floor plan. It is in the partition schedule on a general sheet, sometimes with a note that the height goes to six inches above the ceiling, which sends you to the reflected ceiling plan to find out what that height is.
This is where drawing takeoff stops being an image problem and becomes a document reasoning problem, and it is the part with the most value in it, because it is the part that takes an estimator the longest. A tag on a plan points to a row in a schedule which points to a set of materials and a height rule which may point to another sheet. Building that chain, and showing every hop so the estimator can check it, is more valuable than another point of detection recall.
The same pattern repeats everywhere. A light fixture type points at the fixture schedule. A door number points at the door schedule, which carries the frame, the hardware set and the rating. A mechanical unit tag points at the equipment schedule with weights and electrical characteristics. Any of these can be built independently and each one saves real hours.
Revision diffing is the cheapest thing worth building first
Late in a bid period, addenda arrive. An addendum might touch forty sheets, and the clouds marking what changed are drawn by hand and easy to miss at two in the morning. A quantity taken off the bid set and not updated for the addendum is money out of the estimator's pocket.
Comparing two issues of the same sheet is a much easier engineering problem than reading a drawing from scratch. Align the two sheets, difference the geometry, cluster the differences into regions, and present a list: this sheet, this area, this much changed, here is a side-by-side. It does not have to understand what changed to be worth having. It only has to point.
We suggest this first on most estimating projects because it is a few weeks of work, it is verifiable in an afternoon, and it addresses a failure mode that costs real money on real bids. It also builds the trust needed for anything more ambitious. A team that has watched the diff catch something they would have missed will engage seriously with the next phase.
The overlay is the product
Present every counted instance drawn on the sheet, in a colour, with a click to accept or reject each one. An estimator scanning 340 highlighted symbols spots the missed corridor in seconds and will trust the total afterward. A number in a table with no way back to the drawing is not usable, no matter how accurate it is, because the person signing the bid cannot check it and will redo the count by hand. Every rejection is also a free training signal, which is how per-project calibration gets better within the same bid.
What accuracy to expect, stated honestly
Vendors quote accuracy figures without saying what was measured on. Here is a more useful framing. On vector sheets, for a symbol the estimator has calibrated in that set, counting is reliable enough that review becomes a scan rather than a recount — and the residual misses cluster in predictable places, which are dense equipment rooms, overlapping annotation, and symbols partially hidden behind other line work. On clean scans, the same task is workable with real review. On marked-up or low-resolution scans, expect to do it by hand and expect any tool that claims otherwise to be counting something else.
Linear and area measures are more fragile than counts everywhere, because they depend on scale calibration and on line work closing cleanly. Text extraction is reliable on typeset drawings and unreliable on handwriting, and the correct behaviour on handwriting is to flag the region as unread rather than to guess.
The number worth tracking in a pilot is not recall. It is estimator hours per bid package, before and after, on comparable jobs, plus the count of corrections the estimator had to make. A tool that saves four hours and requires forty minutes of correction is a good tool. A tool that is more accurate but produces output nobody can check is not.
Send us two drawing sets and we will tell you what is extractable.
One set you consider typical and one you consider difficult, plus the quantities your estimator produced from them. You get back a written read: what is vector and what is scanned, which quantities are reliably extractable, which are not, and what we would build first. Email contact@precisionfederal.com.
contact@precisionfederal.comIf there is a model, take off from the model
When a reliable three-dimensional model exists and you can get it, quantities come out of it directly and this whole article is moot. That happens less often than the industry press implies. The model is frequently design intent rather than construction geometry, walls are modelled as single objects without layers, and quantities pulled from it are wrong in ways that are hard to see. Subcontractors often do not receive the model at all, and when they do, receiving it can carry conditions about reliance that are worth reading before anyone builds a price on it.
The practical rule: if you can validate model quantities against a hand takeoff on one floor and they agree, use the model. If they do not agree, find out why before trusting any of it. That validation is a day of work and it settles the question for the whole job.
When you do not need any software
If you bid twenty jobs a year, buy a good on-screen takeoff package, spend two days training someone properly on the count and measurement tools, and stop. The commercial tools are mature, the per-seat cost is small against one estimator's salary, and a custom build cannot pay for itself at that volume.
The volume where a build starts making sense is a firm bidding well over a hundred packages a year with estimating as the binding constraint on how many they can pursue. Then the value is not accuracy, it is throughput and triage — pricing jobs they currently decline, and getting a rough order of magnitude fast enough to make a sensible bid or no-bid call. Framing the project as replacing estimators is both wrong and a good way to guarantee nobody in the department cooperates with it.
The mistakes we get called in to fix
- One scale applied to a whole set, producing plausible measurements that are uniformly wrong
- A model trained on one design firm's symbol library, deployed against everyone else's
- Everything pushed through the image path, discarding real geometry that was already in the file
- Totals with no way back to the sheet, so the estimator recounts by hand and the tool is abandoned
- Handwriting read confidently instead of being flagged as unread
- Addenda ignored, with the takeoff frozen at the bid set
- Counts delivered without the schedule lookup, leaving the longest part of the job undone
- Accuracy reported as one number rather than by sheet type, symbol and discipline
A sensible order of work
Build sequence we recommend
Before you commit
- Have two estimators take off the same package independently and reconcile the difference
- Count what fraction of your incoming sets are vector — it decides most of the design
- Pick the two quantities that consume the most estimator hours and scope only those
- Require every number to be clickable back to the sheet it came from
- Require the system to refuse rather than guess when scale or symbol cannot be established
- Measure hours per package and corrections per package, not recall
- Test on a set from a design firm the tool has never seen before signing anything
Bottom line
The hard parts of automated takeoff are calibration, provenance and review, not detection. Build for a new design firm on the first job by calibrating symbols in the set rather than training on a corpus you do not have. Refuse to produce a measurement you cannot scale. Make every count clickable back to the drawing, because an estimator signs the bid. And start with revision diffing, which is cheaper than everything else here and catches the mistake that costs the most.
Frequently asked questions
It depends almost entirely on whether the sheet carries real geometry and whether the symbol was calibrated in that set. On vector drawings with calibrated symbols, counting is reliable enough that review becomes a scan. On marked-up or low-resolution scans, plan to do it by hand. Any single accuracy figure quoted without naming the sheet type and the symbol is not a meaningful number.
Because symbol libraries differ between design firms and often between projects at the same firm. A system tuned on one office's conventions has effectively memorized that office. The fix is a short per-project calibration where the estimator marks a few instances of each symbol and the system finds the rest.
No, and projects framed that way tend to fail on cooperation alone. The realistic gain is throughput: pricing packages you currently decline, and getting a rough number fast enough to make a better bid or no-bid decision. The estimator still owns the number, because the estimator still signs it.
If a reliable model exists and you can get it, yes. Validate it first by comparing model quantities to a hand takeoff on one floor. Design models are often intent rather than construction geometry, and quantities pulled from them can be wrong in ways that are hard to notice. One day of validation settles it for the job.
Revision diffing across drawing issues. It is a few weeks of work, it is easy to verify, and it catches the addendum change that slipped past everyone at two in the morning. It also builds enough credibility inside the estimating team to make the next phase possible.