
The interesting part of a vision inspection project is not the model. It is the interval between the moment a part breaks the trigger beam and the moment an actuator either lets it pass or pushes it off the belt. Everything a plant cares about — throughput, escape rate, scrap, whether operators keep the cell in auto instead of bypassing it — is decided inside that interval. Teams that design the interval first and the model second usually ship. Teams that train a classifier and then ask where to bolt the camera usually do not.
Takt time is the specification
Start with the arithmetic, because it eliminates most of the design space before anyone opens a code editor. A line running 60 parts per minute gives one second per part. That second is not all yours. Trigger jitter, part settling, exposure, image transfer, inference, verdict transmission to the controller, and actuator dwell all come out of the same budget, and the reject mechanism sits at the far end of a physical conveyor that keeps moving while you think.
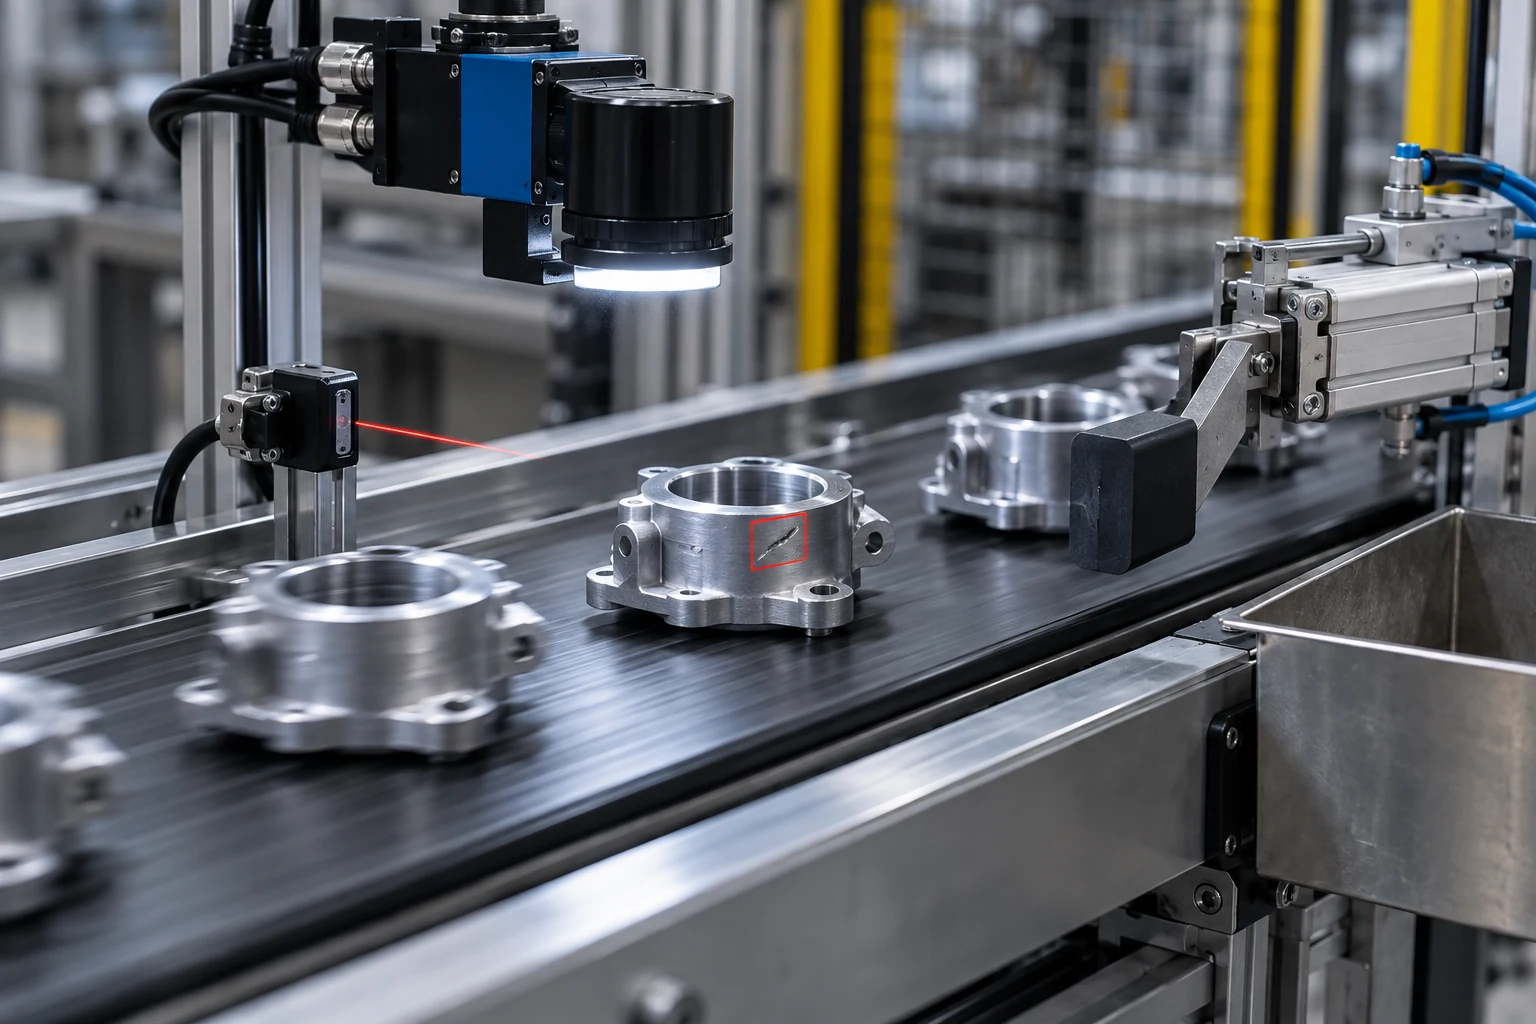
Write the budget down as a table of milliseconds before committing to a camera or a model. A realistic one-second budget might look like 30 ms of settling after the trigger, 2 ms of strobed exposure, 40 ms to move a 5-megapixel frame off the sensor and into host memory, 120 ms of inference, 10 ms to get a verdict onto the fieldbus, and the remainder as margin for the eject solenoid and for the worst-case frame rather than the average one. If any single line item is unknown, that is the first thing to measure — not the accuracy of the model.
Two consequences follow. Inference is usually a smaller share of the pipeline than teams expect, which makes the argument about model architecture less consequential than the argument about image transfer and lighting. And worst-case latency governs, not mean latency: a model that averages 40 ms but occasionally stalls at 400 ms on a garbage-collection pause or a thermal throttle will drop parts, and a dropped part on an inspection cell is unverified product shipping to a customer. Measure the 99.9th percentile, run the cell at temperature, and hold the result for an hour.
Optics and light do more work than the model
Most vision cells that fail acceptance fail on the image, not the algorithm. Three physical facts drive that.
Motion blur is arithmetic. A part moving at 500 mm per second under a 1 ms exposure smears across 0.5 mm of the sensor. If the defect you are hunting is a 0.2 mm pore, it is gone before the model ever sees it. The fix is a shorter effective exposure — usually a strobed light rather than a faster shutter, because the strobe adds photons back while the shutter only takes them away.
Resolution has to be budgeted per feature, not per frame. "Five megapixels" says nothing until it is divided by the field of view. A common working rule in machine vision is that a feature needs several pixels across it to be reliably detected, not one. Fix the smallest defect you must catch, decide how many pixels you want across it, multiply by the field width, and that gives the sensor you need. Doing this in the other order — buying a camera and then discovering the defect is sub-pixel — is the single most expensive mistake in this class of project.
Contrast is created by the lighting geometry, not recovered by the software. Back-lighting turns a dimensional check into a silhouette problem and makes it nearly trivial. Dark-field illumination at a grazing angle makes scratches and surface texture light up while the bulk of the part stays dark. Diffuse bright-field is what you want for print and label reads. Choosing the wrong geometry produces images where the defect is genuinely not present in the data, and no amount of training fixes that.
When comparing cameras, ask vendors for data measured under EMVA 1288, the European Machine Vision Association standard for measurement and presentation of specifications for machine vision sensors and cameras. Release 4.0 became effective in June 2021 and extended the standard beyond the older linear model to cameras with non-linear response and on-board pre-processing. Two datasheets quoting "signal-to-noise ratio" without a shared method are not comparable; two EMVA 1288 reports are.
Pick the camera interface for the cable run and the rate
Interface choice is an installation decision more than a performance one. GigE Vision runs over standard Ethernet and travels far, which matters when the control cabinet is nowhere near the fixture. USB3 Vision is short-reach and cheap. CoaXPress and Camera Link HS exist for the high-bandwidth, low-latency end where a line-scan sensor is producing more data than Ethernet will carry.
The abstraction that keeps you from rewriting the acquisition layer when the camera changes is GenICam, the generic programming interface maintained by the European Machine Vision Association and governed by the G3 group of machine vision associations — EMVA in Europe, A3 in the United States, JIIA in Japan, CMVU in China, and VDMA in Germany. GenICam covers cameras across GigE Vision, USB3 Vision, CoaXPress, Camera Link HS, and Camera Link, and it is actively maintained: the package released in July 2026 carries GenApi 3.5.1 and GenTL 1.6. Writing acquisition against GenICam rather than a vendor SDK is a small amount of extra work at the start and the difference between a two-day and a two-month camera swap later.
Match the method to the defect class
The most common planning error is treating "defect detection" as one problem. It is several, with different data requirements, failure modes, and costs.
| Inspection problem | Method that usually wins | Data you actually need | Where it breaks |
|---|---|---|---|
| Presence, absence, count | Classical vision — blob analysis, template match, edge counting | A fixture that holds the part the same way every time | Part presentation drifts; fixture wears |
| Dimensional gauging | Calibrated edge detection under back-light, telecentric optics | A traceable calibration artifact and a thermal plan | Temperature drift, lens distortion, uncalibrated pixels |
| Print, label, code | OCR and code readers with grading, not general models | The font and symbology set, plus known-bad exemplars | Low-contrast substrates, glare, curved surfaces |
| Known surface defects | Supervised classification or segmentation | Hundreds to thousands of labeled examples per class | New defect modes the training set never saw |
| Unknown or rare defects | Unsupervised anomaly detection trained on good parts | A clean, genuinely defect-free training set | Lighting shifts, transparent or shiny parts, high normal variance |
The last two rows are the ones buyers confuse. Supervised classification needs examples of the defect: if a defect occurs once in ten thousand parts, collecting a thousand labeled examples means running ten million parts — a schedule problem disguised as a data problem. Anomaly detection sidesteps that by learning only what good looks like, but shifts the burden onto the training set's cleanliness. Three undetected defective parts in it teach the model those defects are normal.
Automated vision readiness by inspection problem
Relative readiness ranking from public literature and practitioner reading — an ordering of difficulty, not a measured success rate.
Read that block as an ordering, not as statistics. A presence-absence check is a solved engineering problem you should expect to work. A cosmetic judgement where two experienced inspectors disagree with each other is not primarily a vision problem at all: if the humans do not agree, the model has no stable target, and the first deliverable should be a written defect standard with boundary samples, not a training run.
What the research benchmarks say about the hard cases
Industrial anomaly detection has a public benchmark culture, and it is worth reading because it tells you exactly where the method is strong and where it is not. MVTec AD, released for benchmarking anomaly detection with a focus on industrial inspection, contains more than 5,000 high-resolution images across 15 object and texture categories with pixel-precise annotations of every anomaly. It became the reference dataset for the field.
It also got solved. The team behind the successor dataset reported that performance on existing benchmarks including MVTec AD and VisA "has started to saturate in terms of segmentation AU-PRO," with competing models separated by less than one percentage point. So they built a harder one. MVTec AD 2 adds eight new scenarios and over 8,000 high-resolution images, and it deliberately includes the conditions that break real deployments: test data captured under lighting conditions that are not necessarily present in the training data, transparent objects, overlapping objects, high variance among normal parts, and extremely small defects. Part of the test set is private, scored only through the maintainers' evaluation server, which removes the temptation to tune on the answers. State-of-the-art methods score below 60% average performance on it.
That gap is the most useful number in this article. The same family of methods that looks essentially perfect on a clean, fixed-illumination benchmark falls to well under two-thirds when lighting varies and parts are transparent or overlapping. A plant floor is the second condition, not the first. When a vendor shows a demo built on a controlled sample set, the honest question is not "what is your accuracy" but "what happens when the ambient light changes and the fixture is 3 mm off."
The number that matters is not accuracy
Accuracy is close to meaningless for inspection because the class balance is extreme. On a line running at 2,000 parts per million defective, a model that passes everything is 99.8% accurate and completely worthless. The two numbers that decide whether the cell stays in service are the escape rate — defective parts the system passes — and the false-reject rate — good parts the system scraps.
These trade against each other along a single threshold, and the correct threshold is an economic decision, not a technical one. Price both sides. The cost of an escape is the downstream cost of the defect reaching the customer: rework, warranty, a containment action, a line-down event at the customer's plant, and in regulated sectors a recall. The cost of a false reject is the value of the scrapped part plus the operator time to disposition it. Divide, and the ratio tells you where to set the operating point. That single calculation replaces weeks of argument about model choice.
False rejects also carry a cost that never shows on the scrap report. When operators stop trusting the cell, they bypass it, or they re-run rejected parts until one passes, which converts a screening system into a random number generator. A cell running at a false-reject rate the line finds unreasonable is worse than no cell, because it produces a documented inspection record nobody honored. Set the threshold where the line will live with it, and monitor operator override frequency from day one.
Every accuracy claim should carry the reject rate it was measured at and the sample it came from. "97% detection" is not a specification. "97% detection of the four named defect classes at a 1.2% false-reject rate, measured on 4,000 sequential production parts across three shifts and two material lots" is. Our piece on acceptance criteria for a machine learning deliverable covers writing that language into a contract before work starts.
Prove the cell the way you would prove a gage
Quality organizations already have a discipline for deciding whether a measurement device is trustworthy, and an inspection cell is a measurement device. Use the existing discipline rather than inventing a parallel one, because it is what the customer audit will ask for anyway.
Build a standard sample set: known-good parts, known-bad parts spanning each defect class, and — the part teams skip — borderline parts sitting at the accept/reject boundary. Run the whole set through the cell repeatedly, in different orders, at different times of day, reseating the fixture between runs. Then run the same set past the inspectors it replaces. That measures two things: whether the cell agrees with itself on repeat presentations, and whether it agrees with the reference judgement. In automotive supply chains the standard reference for this kind of measurement-system evaluation is AIAG's Measurement Systems Analysis manual, currently in its fourth edition.
Two results from that exercise are common and both are useful. If the cell disagrees with itself, the problem is physical — part presentation, lighting stability, thermal drift — and no retraining will help. If the cell is repeatable but disagrees with the inspectors, you have either a model problem or, more often, a definition problem where the written defect standard does not say what the inspectors actually do.
Then keep measuring. A vision cell degrades silently: lenses accumulate coolant mist, LEDs lose output, a supplier changes an incoming surface finish, a fixture wears. Re-run the standard sample set on a schedule and chart the result. Watch for the monitoring system that alarms on every shift change and then gets muted — our piece on drift detection that does not cry wolf covers how to set those thresholds so the alarm still means something in month six.
Integration: the controller owns the actuator
A clean architecture separates the deadline-critical control from the compute-heavy perception. The PLC or motion controller owns the trigger, the encoder, the reject actuator, and the interlocks, because that is deterministic hardware built for exactly that. The vision system takes an image, returns a verdict and a confidence, and has no authority over anything mechanical. The controller decides what to do with the verdict, including what to do when no verdict arrives in time.
That last case is the one to design first. The vision system will miss its deadline at some point — a network hiccup, a driver reload, a service restart. The controller needs a defined behavior: hold the part, divert to a manual station, or stop the line. Passing an uninspected part because the answer was late is the failure that makes a quality manager remove the cell.
Traceability is where storage planning starts. Storing the image alongside the verdict for every part is worth doing — it answers a customer complaint six months later and gives you a real training set for the next defect class. Do the arithmetic first. A 5-megapixel monochrome frame is roughly 5 MB uncompressed; at 60 parts per minute that is 300 MB per minute, about 18 GB per hour, and over 400 GB per day from one camera running continuously. Most plants settle on keeping every reject image indefinitely, a rolling window of pass images, and a compressed archive for a defined retention period.
The OT security question buyers forget
A vision cell puts a general-purpose computer with a GPU on the plant network, usually with a remote-support path back to the integrator. That is an operational technology asset, and it belongs in the same security conversation as the rest of the control system.
The two reference documents worth naming in a statement of work are NIST Special Publication 800-82 Revision 3, Guide to Operational Technology (OT) Security, published in September 2023, which covers industrial control systems and the performance, reliability, and safety constraints that make OT different from IT; and the ISA/IEC 62443 series of consensus automation and control system cybersecurity standards, recognized by the IEC in 2021 as a horizontal standard applicable across industries. Within that series, ANSI/ISA-62443-3-3-2013 defines system security requirements and security levels, and ANSI/ISA-62443-4-1-2018 defines secure product development lifecycle requirements. The series remains under active development, with ISA-62443-2-1 published in 2024 and ISA-TR62443-2-2 in 2025.
That translates into three asks of any integrator: show how the cell is segmented from both the enterprise network and the safety-rated control network; show how remote support access is brokered, logged, and revocable; and show evidence the software was developed under a defined secure lifecycle. 62443-4-1 exists so that last question has a citable answer rather than a reassurance.
Regulated plants have a documentation layer on top
If the plant makes medical devices, the software in the inspection cell is not merely equipment. Under 21 CFR 820.70(i), "when computers or automated data processing systems are used as part of production or the quality system, the manufacturer shall validate computer software for its intended use according to an established protocol," and "all software changes shall be validated before approval and issuance," with the validation activities and results documented. That language governs the model, the acquisition software, and every retrain. A plan that quietly assumes weekly model updates has just committed to a validation event per week.
Automotive suppliers operate under IATF 16949:2016, the quality management system standard developed to harmonize assessment and certification across the automotive supply chain, which carries its own process-approval and control-plan expectations for a change of this kind. In both cases the advice is the same: freeze a model version, validate that version, and treat retraining as a change-control event with an approval path. Design the versioning and evidence trail in at the start — retrofitting an audit trail onto a deployed cell costs far more.
How to sequence the deployment
The sequence below tests the cheapest project-killer first. Most cancelled vision projects could have been cancelled in week two for a fraction of the cost.
Vision cell deployment sequence
Shadow mode in step five is the one to insist on. Running the cell live but non-actuating, beside the humans it will replace, produces the acceptance evidence, the false-reject rate under real conditions, and operator confidence — all before anything mechanical depends on it. It also surfaces the defect modes nobody wrote down, usually the most valuable output of the pilot.
Acceptance criteria to agree before anyone builds
- Named defect classes with boundary samples — written, physical, and agreed by the quality organization
- Escape rate and false-reject rate targets — stated as a pair, never as a single accuracy number
- Worst-case cycle latency — the percentile, the temperature, and the duration of the run that proves it
- The acceptance sample — how many sequential production parts, across how many shifts, lots, and operators
- Timeout behavior — exactly what the controller does when no verdict arrives
- Retention and traceability — which images are kept, for how long, and who can retrieve them
- Change control — what triggers revalidation, and who signs it
- Network segmentation and remote access — documented before the machine is on the plant network
Where the budget actually goes
Buyers expect the model to be the expensive line item and are consistently wrong. The money goes to fixturing and part presentation, lighting and optics, mechanical integration and safety, data collection across enough production variation to be meaningful, and the validation burden. Model development is real work but rarely the largest share, and a plan that inverts those proportions runs out of money at integration.
The corollary is that the highest-return early spend is on the physical setup. A lighting change that makes the defect obvious can turn a marginal, data-hungry classification problem into a threshold. That is not a shortcut around machine learning; it is the correct engineering order. Our broader treatment of anomaly detection in practice goes deeper on when the statistical approach earns its keep and when a deterministic check is the better answer.
Small and mid-size manufacturers weighing a first deployment have a scoping channel that is not attached to a vendor's quote. The NIST Manufacturing Extension Partnership, administered by NIST within the U.S. Department of Commerce, operates through nearly 1,400 advisors at more than 450 service locations across all fifty states and Puerto Rico, and remains actively funded — NIST released a notice of funding opportunity covering 14 MEP Centers in July 2026. A local center is a reasonable first call.
Bottom line
Vision inspection is a mature capability for well-posed problems and an open research area for poorly posed ones, and the difference is knowable in week one. If the defect is visible in a well-lit image, the part presents the same way every time, the inspectors agree on the standard, and the takt allows a real latency budget, the project is engineering with a known shape. If any of those four is missing, fix that first — the model cannot compensate for a defect that is not in the pixels, a fixture that moves, a standard nobody wrote, or a deadline the architecture cannot meet.
Frequently asked questions
Rate is set by the whole loop, not by the model. Budget the full interval — settling, exposure, image transfer, inference, verdict to the controller, actuator dwell — and size to worst-case latency rather than average. Inference is usually a smaller share of that budget than teams expect; image transfer and part settling are often larger.
It depends on the method. Supervised classification typically needs hundreds to thousands of labeled examples per defect class — a scheduling problem when defects are rare. Anomaly detection trains only on good parts, removing that constraint but requiring a genuinely defect-free training set; contaminated data teaches the model the defect is normal.
Specify a pair, not a single number: the escape rate and the false-reject rate, both measured at a stated threshold on a stated sample of sequential production parts across multiple shifts and material lots. A lone accuracy figure is uninformative when the defect rate is a fraction of a percent, because passing everything scores well.
For well-posed checks — presence, dimensional gauging under fixed optics, code and label verification — automated inspection is more repeatable than a human across a full shift. For cosmetic judgements where experienced inspectors disagree with each other, there is no stable target to learn, and the first deliverable should be a written defect standard with boundary samples rather than a model.
Treat it as a change-control event. Re-run the standard sample set, confirm the lighting and optics still resolve the defect on the new geometry or finish, and revalidate before the new configuration goes live. In medical device manufacturing, 21 CFR 820.70(i) requires software used in production or the quality system to be validated for its intended use under an established protocol, with software changes validated before approval and issuance.